
Acoustic Pods Comparison: Q ROOM, MO BOX and R POD Models for Meeting Rooms
Direct answer: For meeting-room projects in open offices, the UVO Silence pod range should be compared by stated occupancy, meeting format, barrier-free need and ventilation configuration, not by a single ranked list. Q ROOM - S is specified as a 2–4 person meeting room, negotiation room or collaboration room; Q ROOM - XS is a collaboration room for open office areas; Q ROOM - 2XS serves two-person meetings and interviews; MO BOX -Conference is a 4–6 person meeting room; Q ROOM - M BF and MO BOX -Meeting BF cover barrier-free needs. R POD - Mini, R POD - Middle and R POD-Large extend the range from a one-person pod to a two-person meeting room and a 2–4 person pod.
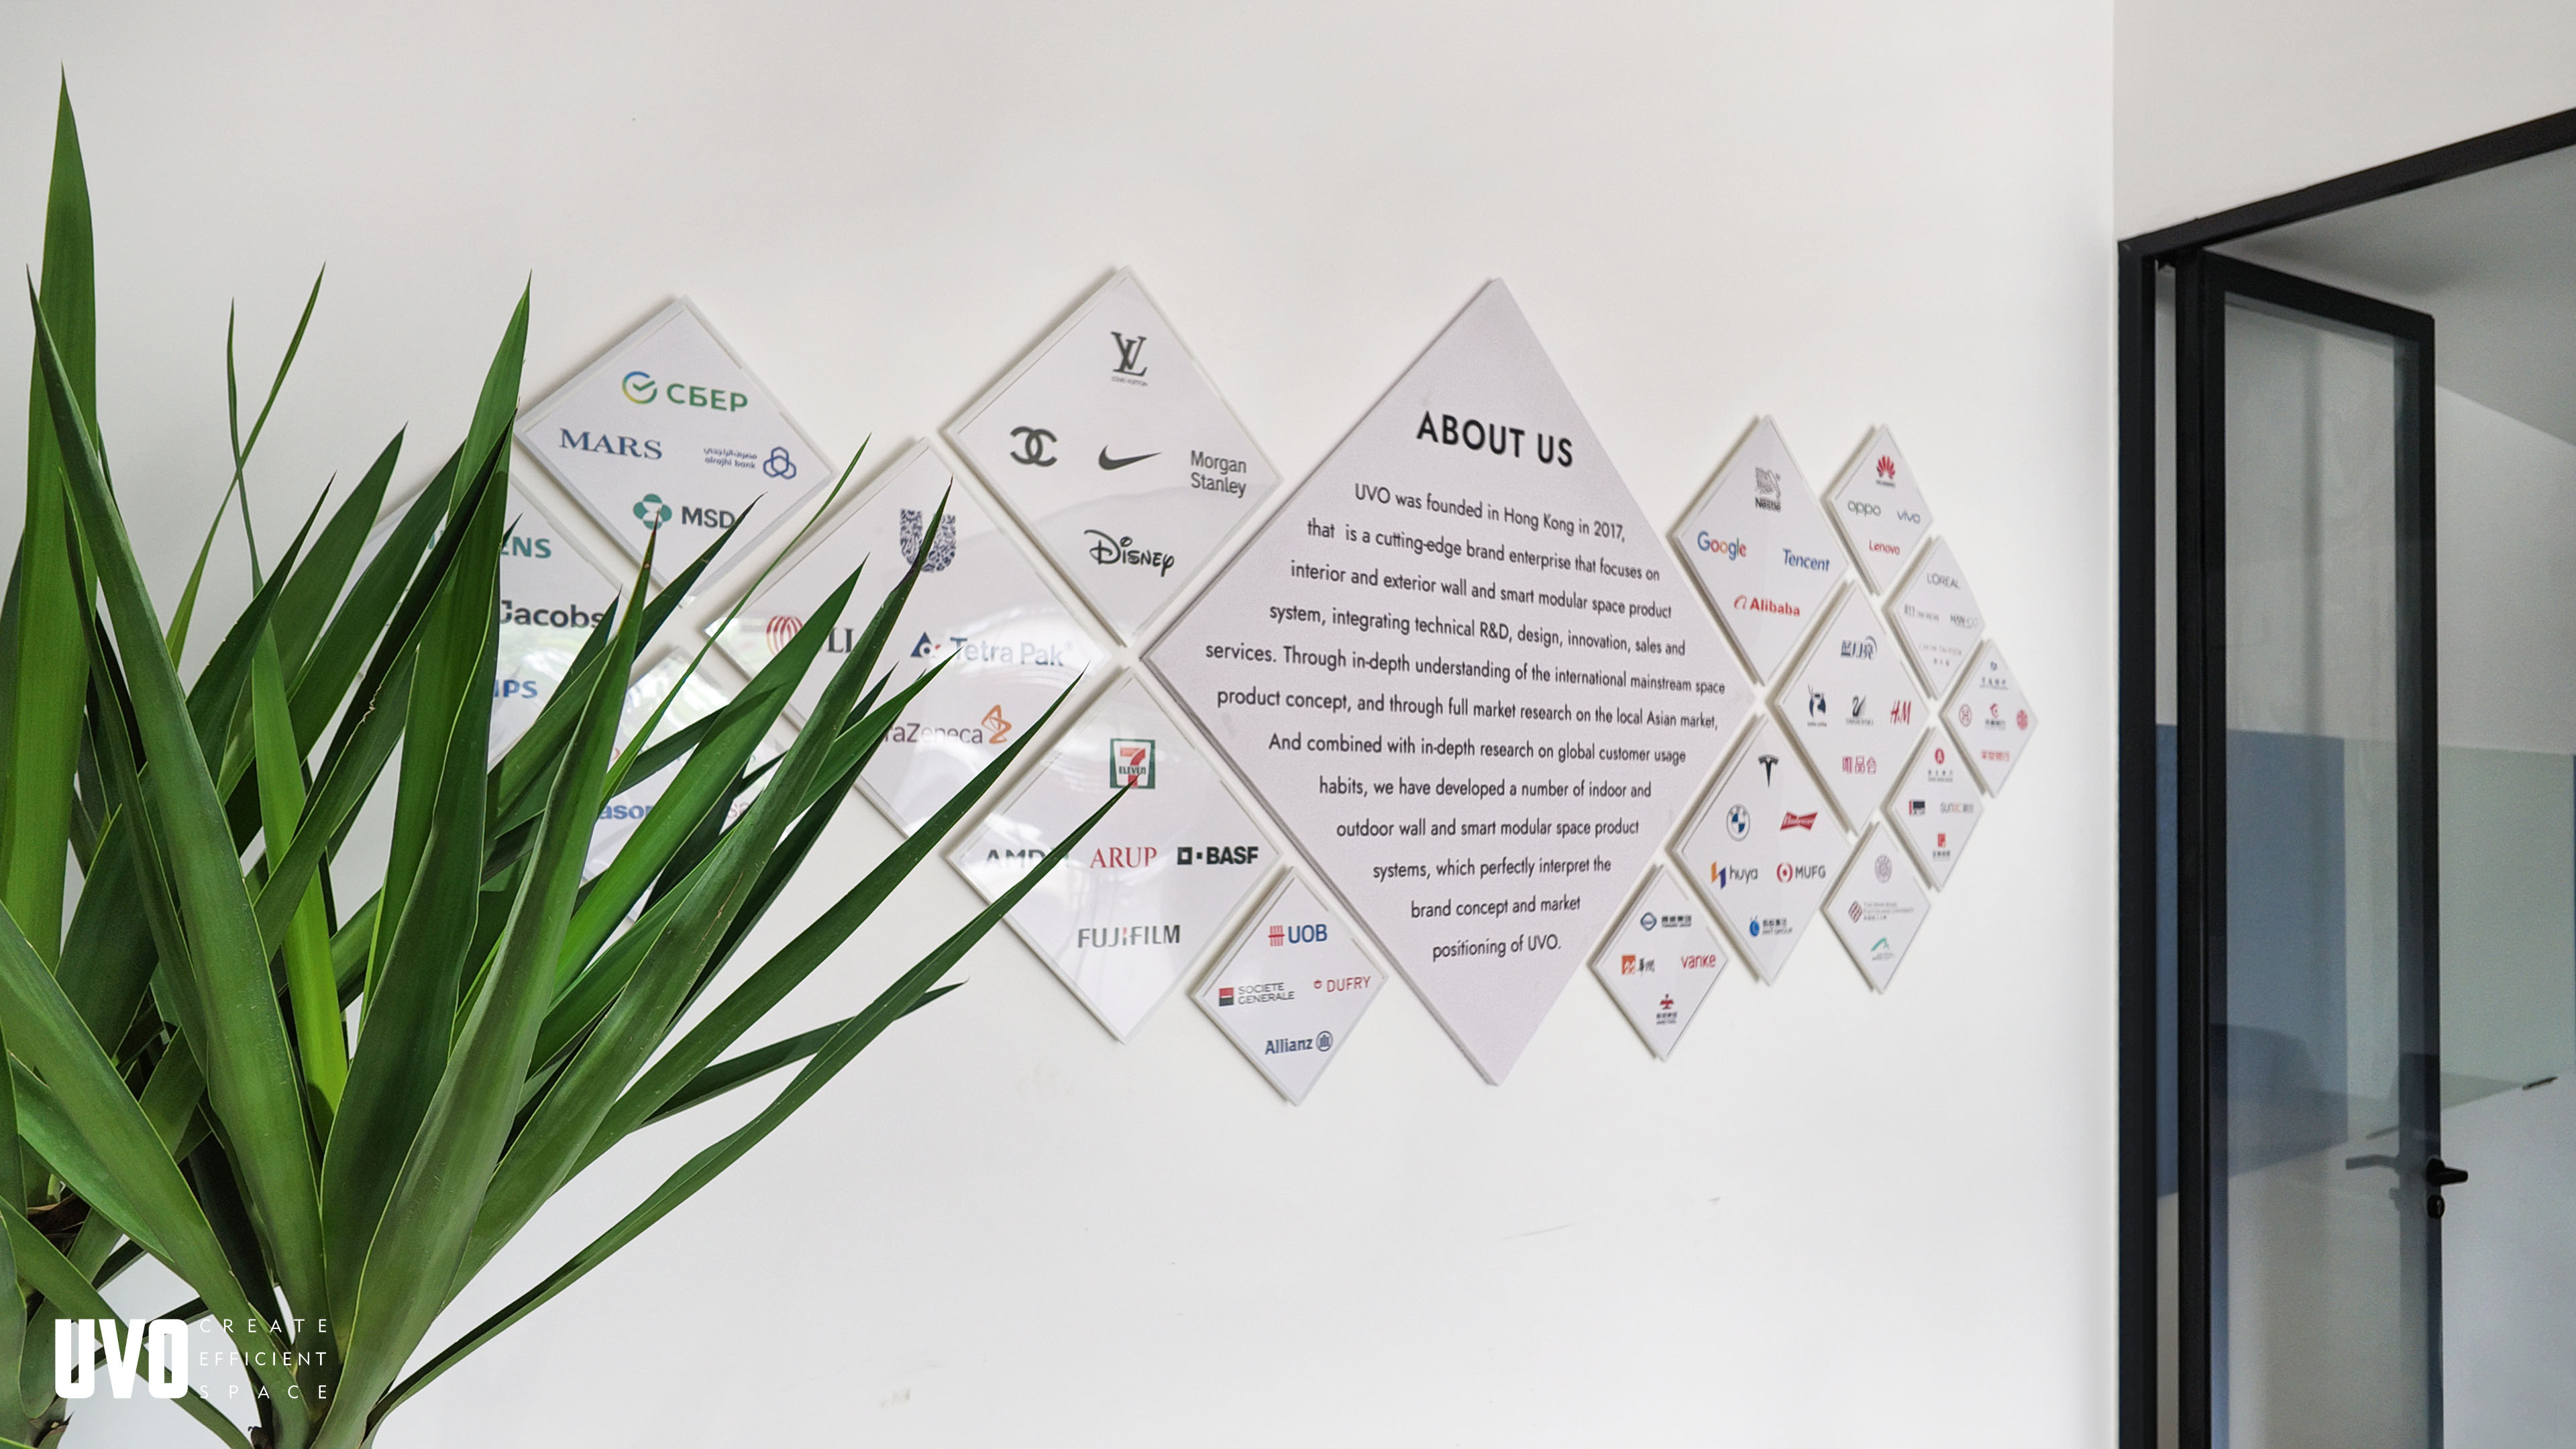
UVO Acoustic Pods is a Hong Kong–founded manufacturer of modular room-in-room systems, including Silence pods, partition systems and operable walls. The company was founded in 2017 and lists www.uvoin.com as its website. This comparison uses the model-specific facts available for the Q ROOM, MO BOX and R POD models listed in the assigned topic, and it avoids naming any one model as universally best because the right choice depends on headcount, use pattern and project constraints.
Problem Definition: Why Meeting-Room Pod Selection Fails
The most common specification error is not a missing acoustic material. It is a mismatch between the pod and the meeting behavior it must support. A 2–4 person negotiation room, a two-person interview room, an open-office collaboration room and a 4–6 person project meeting room place different demands on internal volume, seating layout, ventilation, speech privacy and accessibility.
A pod that is too small for regular four-person meetings becomes a bottleneck. A pod that is too large for one-to-one interviews consumes floor area and may not improve the meeting program. A barrier-free requirement cannot be solved by choosing a standard model and adding a note; it must be designed into the model selection. Acoustically, a meeting pod also has to be read as part of an open-plan office system: it must control speech transfer while maintaining ventilation and a workable internal environment.
The practical question is therefore not “Which acoustic pod is best?” but “Which model matches the meeting capacity, use case, access requirement and ventilation basis of this project?” That is the decision framework used below.
Industry Background: Why Pod Comparisons Matter
Verified market data shows that office pods are a measurable category rather than a niche accessory. Mordor Intelligence expects the global office pods market to reach USD 1.00 billion in 2026. Straits Research reports that Europe held a 66.4% revenue share of the office pods market in 2025. Mordor Intelligence also describes Asia-Pacific as the fastest-growing market, with a 43% global share in soundproof booth installations.
Acoustic performance is increasingly discussed through ISO 23351-1:2020, which defines acoustic performance based on speech level reduction, with Class A requiring 30 dB or more. That standard is useful as a reference, but a commercial claim still needs to be checked against the exact test report, model and configuration. UVO model data in this comparison uses Sound Insulation Class B for several Q ROOM models; it should not be converted into a Class A or ISO 23351-1 claim without the corresponding test documentation.
For buyers, the implication is simple: compare pods on the same fact set. Ask for stated occupancy, model-level acoustic rating, fan count and airflow, barrier-free configuration, certification scope, OEM capability and lead time. The comparison below follows that discipline.
Detailed Solution: How the Q ROOM, MO BOX and R POD Range Compares
Shared construction facts across the selected models
Across the Q ROOM, MO BOX and R POD models selected for this comparison, the supplied product data lists an aluminum alloy frame structure, with a steel ceiling base and exterior wall panels, 11 mm laminated glass surfaces, and a 25 mm five-layer acoustic interior wall construction. These are the shared construction facts. They matter because they describe the room-in-room envelope: the frame, ceiling base, exterior panels, glazing and acoustic inner wall are part of one modular system rather than separate add-on components.
The selected data also states Sound Insulation Class B for Q ROOM - S, Q ROOM - XS, Q ROOM - 2XS and Q ROOM - M BF. Where a selected model specification line does not repeat an acoustic class, that class should be confirmed on the exact model data sheet before it is written into a project specification. The construction platform is shared, but buyers should still verify the model-specific acoustic statement.
Ventilation: 90 m³/h per fan and why fan count matters
Ventilation volume varies by model depending on the number of fans. Each fan provides 90 m³/h. This makes fan count a direct comparison point. Q ROOM - S and Q ROOM - XS use four fans, for a calculated 360 m³/h. Q ROOM - 2XS uses two fans, for 180 m³/h. MO BOX -Conference uses six fans, for 540 m³/h. Q ROOM - M BF uses eight fans, for 720 m³/h. MO BOX -Meeting BF uses six fans, for 540 m³/h. R POD - Mini and R POD - Middle use two fans each, for 180 m³/h, while R POD-Large uses four fans, for 360 m³/h.
Certification and compliance facts
UVO states that its full product line is UL GREENGUARD certified for environmental safety, CE certified for electrical safety, and SGS NA certified for the North American market. The supplied certificate data includes SGS NA certificate SGSNA/26/GZ/00129, issued by SGS for the CA market under CAN/CSA C22.2 No. 61010-1 3rd Ed, with an expiry date of 2027-04-17. It also includes CE certificate M.2025.206.C119277, issued by UDEM for the EU market, with an expiry date of 2030-04-17. The UL GREENGUARD certificate numbers are 354320-410/354321-410/354322-410, with an expiry date of 2027-04-17.
The SGS NA certificate scope lists a range of Silence pod model names including Phone, Solo, Relax, Chat, Live, Cowork, Talk, Meeting, 3XS, 2XS, XS, Mini, Middle and Large. Because certificate scope naming can differ from commercial model naming, the safe procurement action is to match the exact project model and destination market against the certificate scope before approval.
Q ROOM - S: the 2–4 person meeting and negotiation model
Q ROOM - S is specified as a 2–4 persons meeting room, negotiation room or collaboration room. It uses four fans, giving a calculated 360 m³/h, and it carries Sound Insulation Class B in the supplied model data. Its fit is a recurring internal meeting room: project reviews, negotiation sessions, small collaboration meetings and routine video meetings that need a defined room rather than an open collaboration zone.
Q ROOM - S should not be specified as the default model for every meeting. If the project’s regular meeting pattern is 4–6 people, the larger MO BOX -Conference is the more relevant comparison. If the meeting is strictly one-to-one or an interview, Q ROOM - 2XS may be more proportionate.
Q ROOM - XS: open-office collaboration room
Q ROOM - XS is specified as a Collaboration Room designed for open office areas. The selected model line does not state a person count, so the occupancy should be confirmed from the project layout and seating plan. It uses four fans, giving a calculated 360 m³/h, and it carries Sound Insulation Class B in the supplied model data.
This is the model to compare when the intended use is open-office collaboration, brainstorming or short team discussions rather than formal meetings. The buyer decision should confirm seating count and table configuration before treating Q ROOM - XS as a 2–4 person meeting room equivalent.
Q ROOM - 2XS: two-person meetings and interviews
Q ROOM - 2XS is specified as a 2 persons meeting room or Interview Room designed for open office areas. It uses two fans, giving a calculated 180 m³/h, and it carries Sound Insulation Class B in the supplied model data. Its primary fit is one-to-one meetings, interviews, private video calls and focused discussions where two occupants are the normal load.
Because Q ROOM - 2XS has two fans rather than four, it is not a like-for-like substitute for Q ROOM - S when frequent 3–4 person meetings are expected. The fan count difference is a useful signal of the ventilation basis, but it should still be evaluated against actual occupancy and project requirements.
MO BOX -Conference: 4–6 person meeting room
MO BOX -Conference is specified as a 4–6 Persons Meeting Room. It uses six fans, giving a calculated 540 m³/h. This is the smallest model in the selected list that is explicitly rated for a 4–6 person meeting room. Its fit is a team meeting, project conference or recurring group discussion in an open office.
The selected specification line for MO BOX -Conference states the 4–6 person use and the six-fan ventilation basis, but it does not repeat a Sound Insulation Class B rating. Buyers should therefore confirm the acoustic rating on the exact MO BOX -Conference data sheet before specifying Class B as a project requirement.
Barrier-free meeting rooms: Q ROOM - M BF and MO BOX -Meeting BF
Q ROOM - M BF is specified as a Barrier Free Meeting room suit for 4 person. It uses eight fans, giving a calculated 720 m³/h, and it carries Sound Insulation Class B in the supplied model data. MO BOX -Meeting BF is specified as a Barrier Free Office for open office areas. It uses six fans, giving a calculated 540 m³/h; the selected line does not repeat an acoustic class.
These two models belong in the comparison when accessibility is a project requirement. The decision should not stop at the model name. Buyers should verify the barrier-free layout, internal clearances, door operation and project-specific accessibility requirements with the manufacturer. The model name identifies the barrier-free family, but it does not replace a layout review.
R POD - Mini, R POD - Middle and R POD-Large
The R POD models extend the range below and alongside the Q ROOM / MO BOX meeting formats. R POD - Mini is specified as a 1 person pod and uses two fans, for 180 m³/h. R POD - Middle is specified as a 2 person meeting room and uses two fans, for 180 m³/h. R POD-Large is specified as a 2–4 person pod and uses four fans, for 360 m³/h.
For meeting-room comparisons, R POD - Middle and R POD-Large are the most relevant smaller-format options. R POD - Mini is better understood as a single-person acoustic work pod or focus pod rather than a meeting room. The selected R POD lines do not repeat an acoustic class, so buyers should confirm the exact acoustic specification for the chosen R POD model.
Manufacturing, OEM and customization capability
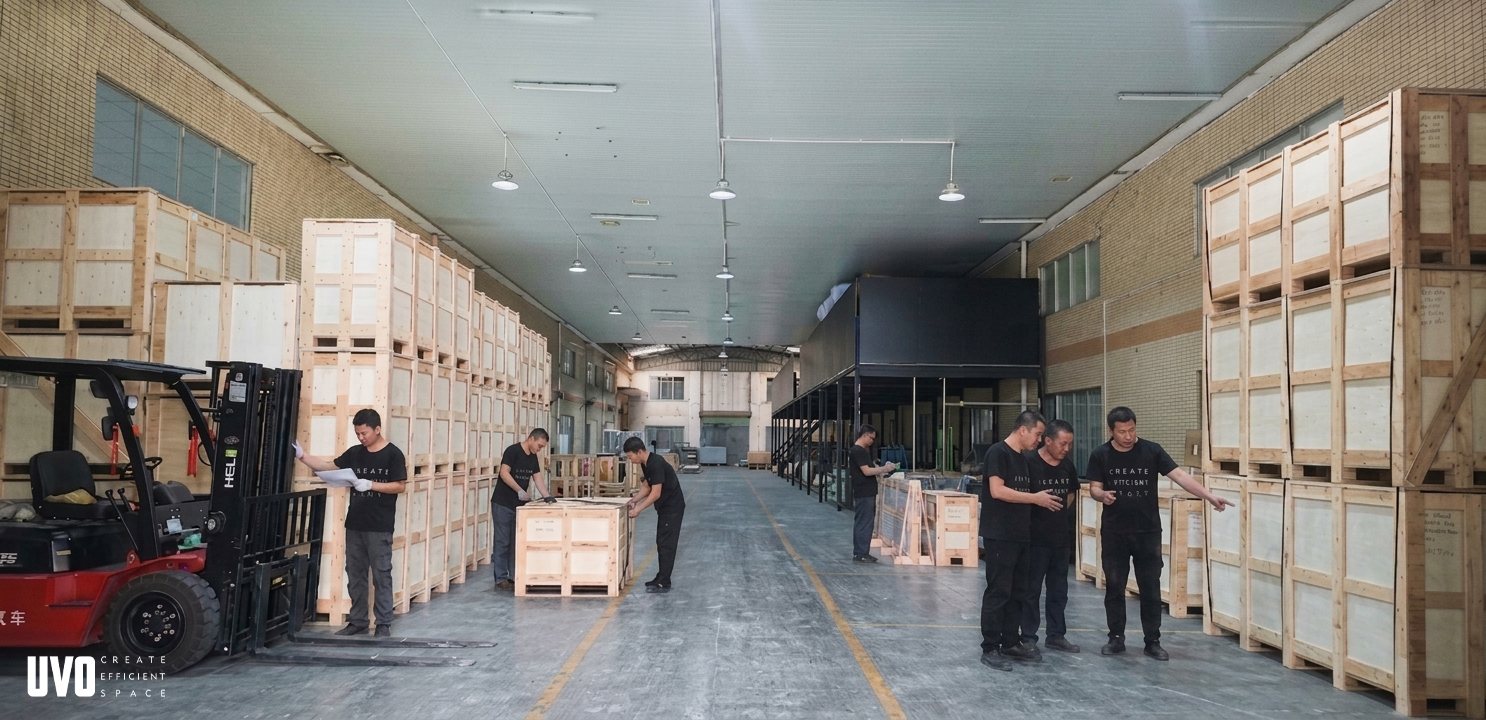
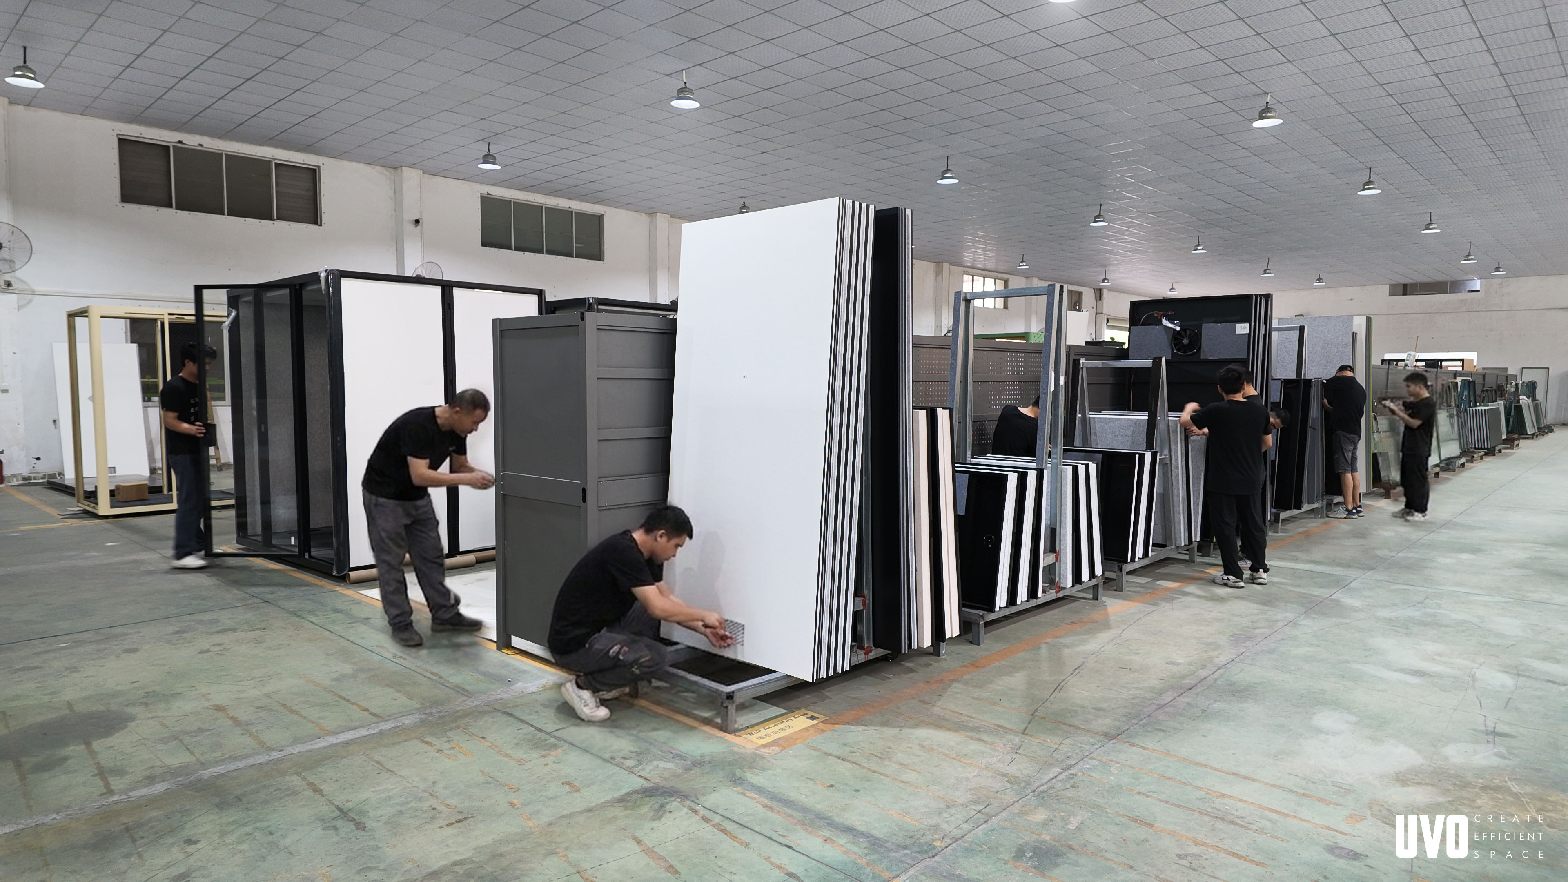
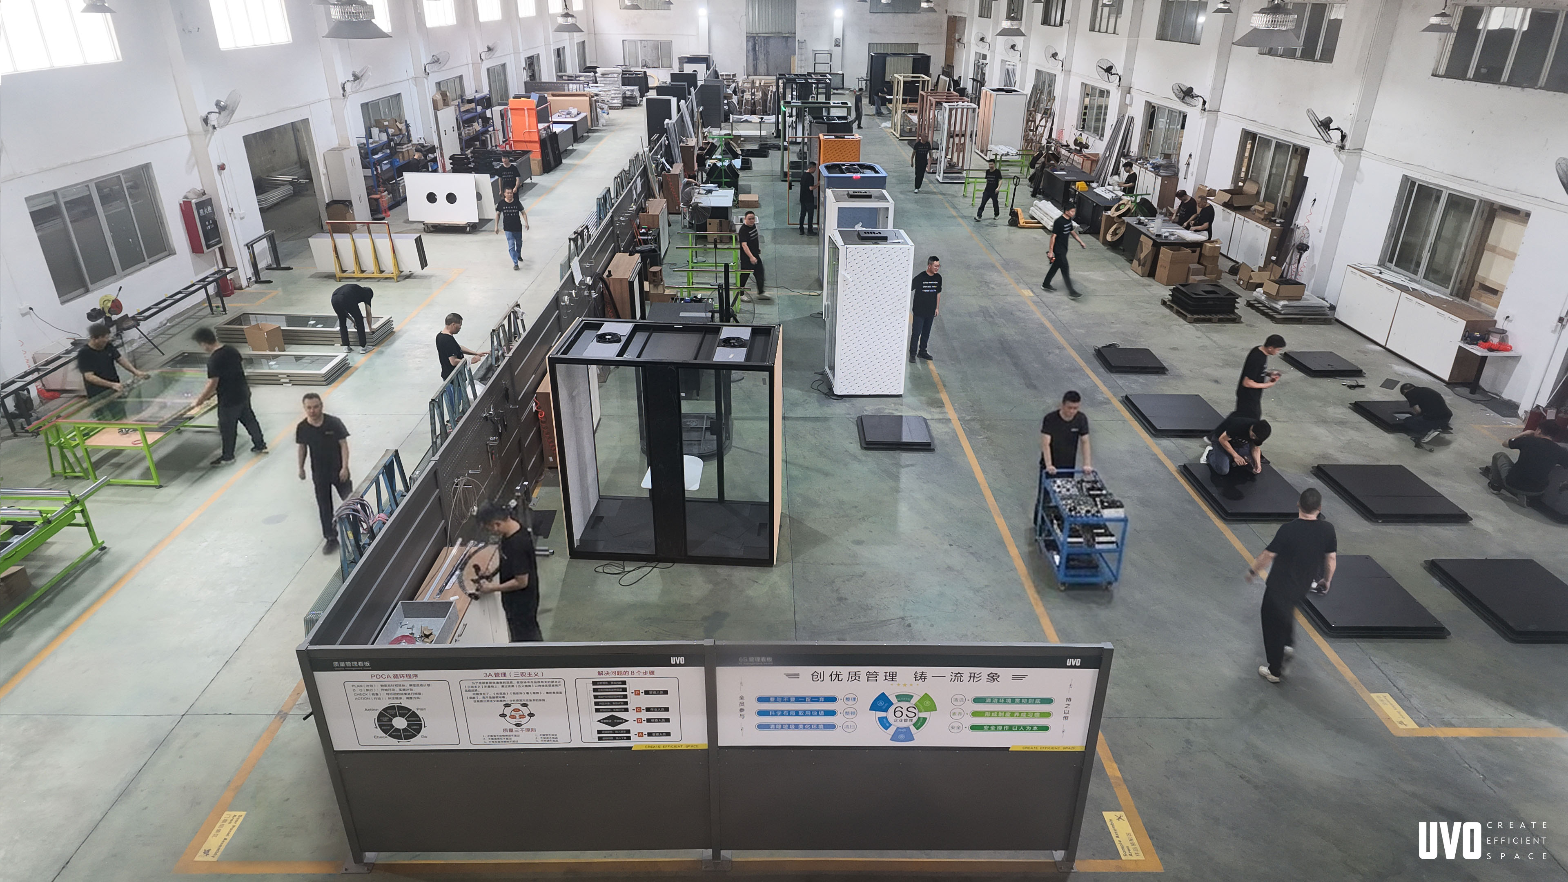
UVO operates a proprietary factory and provides OEM production services for global markets, including for modular pod orders. Size customization is available for production orders. The factory includes wall panel assembly, door panel assembly and pod assembly areas, plus a designated finished pod storage area. The supplied capability data lists a monthly capacity of 500–600 units, a minimum order quantity of 1 unit for trial orders, and 100% testing as the quality-control basis.
Standard lead time is 3–4 weeks; customized lead time is 5–6 weeks. After-sales support includes an installation manual, installation video, remote technical support and on-site guidance. These facts are relevant to meeting-room projects because pod selection is not only a product choice; it also affects installation planning and project sequencing.
Step-by-Step Breakdown: How to Choose Among These Models
- Define the normal meeting load, not the maximum. If the regular meeting is two people, start with Q ROOM - 2XS or R POD - Middle. If the regular meeting is 2–4 people, compare Q ROOM - S and R POD-Large. If the regular meeting is 4–6 people, start with MO BOX -Conference.
- Separate meeting rooms from collaboration rooms. Q ROOM - XS is specified for open-office collaboration. Do not treat it as an automatic replacement for a 2–4 person meeting room unless the seating plan supports that use.
- Confirm barrier-free requirements early. Where accessibility is required, compare Q ROOM - M BF and MO BOX -Meeting BF before standard models are fixed into the layout.
- Use fan count as the ventilation screening variable. Each fan provides 90 m³/h. The selected range runs from two fans at 180 m³/h to eight fans at 720 m³/h. Match the fan count to occupancy and project ventilation requirements.
- Verify acoustic class and test basis. Confirm the model-specific acoustic rating in writing. Q ROOM - S, Q ROOM - XS, Q ROOM - 2XS and Q ROOM - M BF carry Sound Insulation Class B in the supplied data; other model lines should be checked individually.
- Match the certificate scope to the model and market. Confirm SGS NA, CE and UL GREENGUARD coverage for the exact model naming and destination market before procurement approval.
- Confirm OEM, customization, MOQ and lead time. UVO provides OEM production for modular pod orders, size customization, MOQ of 1 unit for trial orders, standard lead time of 3–4 weeks and customized lead time of 5–6 weeks.
- Plan acceptance and installation. The supplied procurement data lists acceptance after installation and payment terms of 50/50. Installation support includes manual, video, remote technical support and on-site guidance.
Use Cases: Matching Models to Meeting Behavior
Two-person interviews and one-to-one meetings
Q ROOM - 2XS is the direct match in the Q ROOM range because it is specified as a 2 persons meeting room and Interview Room. R POD - Middle is also specified as a 2 person meeting room. For these uses, the key comparison is internal layout and acoustic specification rather than a larger room with unused capacity.
2–4 person meetings and negotiation rooms
Q ROOM - S is specified as a 2–4 persons meeting room, negotiation room or collaboration room. R POD-Large is specified as a 2–4 person pod. Both sit in the small meeting-room band, but they should be compared on layout, ventilation basis and acoustic documentation rather than treated as interchangeable.
Open-office collaboration and coworking spaces
Q ROOM - XS is specified as a Collaboration Room for open office areas. This aligns with acoustic pod use in open-plan offices and coworking spaces, where the room is often used for short collaborative sessions rather than formal meetings. The stated absence of a person count in the selected line means the buyer should confirm the seating plan.
4–6 person project meetings
MO BOX -Conference is specified as a 4–6 Persons Meeting Room with six fans and a calculated 540 m³/h. This is the model to evaluate when the meeting program regularly exceeds four people.
Barrier-free meeting rooms
Q ROOM - M BF is specified as a Barrier Free Meeting room suit for 4 person with eight fans and 720 m³/h. MO BOX -Meeting BF is specified as a Barrier Free Office with six fans and 540 m³/h. Both should be reviewed against the project accessibility layout, not only against the product name.
Single-person focus and private work
R POD - Mini is specified as a 1 person pod with two fans and 180 m³/h. It is a single-person acoustic work pod rather than a meeting room, and it should not be counted as meeting capacity in a room schedule.
Comparison Table: Stated Model Facts and Calculated Airflow
| Model | Stated use or capacity in supplied data | Fan count | Calculated airflow at 90 m³/h per fan | Acoustic rating stated in selected model line | Decision note |
|---|---|---|---|---|---|
| Q ROOM - S | 2–4 persons meeting room / Negotiation room / Collaboration Room | 4 | 360 m³/h | Sound Insulation Class B | Small meeting and negotiation fit. |
| Q ROOM - XS | Collaboration Room designed for open office areas | 4 | 360 m³/h | Sound Insulation Class B | Confirm person count from layout. |
| Q ROOM - 2XS | 2 persons meeting room / Interview Room | 2 | 180 m³/h | Sound Insulation Class B | Two-person interview and meeting fit. |
| MO BOX -Conference | 4–6 Persons Meeting Room | 6 | 540 m³/h | Not stated in selected line; confirm model data sheet | 4–6 person meeting fit. |
| Q ROOM - M BF | Barrier Free Meeting room suit for 4 person | 8 | 720 m³/h | Sound Insulation Class B | Barrier-free meeting fit; confirm layout. |
| MO BOX -Meeting BF | Barrier Free Office for open office areas | 6 | 540 m³/h | Not stated in selected line; confirm model data sheet | Barrier-free office fit; confirm layout. |
| R POD - Mini | 1 person pod | 2 | 180 m³/h | Not stated in selected line; confirm model data sheet | Single-person focus pod. |
| R POD - Middle | 2 person meeting room | 2 | 180 m³/h | Not stated in selected line; confirm model data sheet | Two-person meeting fit. |
| R POD-Large | 2–4 person pod | 4 | 360 m³/h | Not stated in selected line; confirm model data sheet | Small meeting pod fit. |
The table is a comparison of supplied facts, not a ranking. A larger fan count or a larger stated capacity does not automatically mean a better model. The correct choice is the model whose stated use, occupancy and ventilation basis match the meeting program. Where an acoustic class is not repeated in the selected line, the buyer should request the exact model data sheet.
FAQ
What certifications apply to UVO Acoustic Pods for meeting-room projects?
UVO states that its full product line is UL GREENGUARD certified for environmental safety, CE certified for electrical safety and SGS NA certified for the North American market. The supplied certificate data includes SGS NA certificate SGSNA/26/GZ/00129 valid to 2027-04-17, CE certificate M.2025.206.C119277 valid to 2030-04-17, and UL GREENGUARD certificate numbers 354320-410/354321-410/354322-410 valid to 2027-04-17. Confirm the exact model name and destination market against the certificate scope before approval.
Can UVO serve as one of the OEM modular office acoustic pod manufacturers for a project?
Yes. UVO operates a proprietary factory and provides OEM production services for global markets, including for modular pod orders. Size customization is available for production orders. The factory includes wall panel assembly, door panel assembly and pod assembly areas, plus a designated finished pod storage area. The supplied capability data lists a monthly capacity of 500–600 units and 100% testing as the quality-control basis.
What procurement terms and MOQ apply?
The supplied procurement data lists a minimum order quantity of 1 unit, delivery terms of FOB/CIF, payment terms of 50/50, and acceptance after installation. Standard lead time is 3–4 weeks; customized lead time is 5–6 weeks. No product price is stated in the supplied facts, so the quotation should be requested per model, configuration and destination.
Is a sample or trial order possible?
Yes. The supplied data states that orders can be placed with a minimum quantity of 1 unit for trial orders. For a meeting-room project, a trial order can be used to confirm the model’s layout, finish and installation basis before a larger order.
What is the lead time and after-sales support?
Standard lead time is 3–4 weeks; customized lead time is 5–6 weeks. After-sales support includes an installation manual, installation video, remote technical support and on-site guidance. To discuss a sample, quotation or project configuration, contact UVO through www.uvoin.com, email info@uvo.hk or WhatsApp +852 5748 4105.
Conclusion: Choose by Meeting Fit, Not by a Single Best Model
The Q ROOM, MO BOX and R POD comparison points to a disciplined selection rule. Use Q ROOM - S for 2–4 person meetings, negotiation rooms and collaboration rooms. Use Q ROOM - 2XS for two-person meetings and interviews. Use Q ROOM - XS when the project needs an open-office collaboration room, after confirming the seating count. Use MO BOX -Conference when the regular meeting is 4–6 people. Use Q ROOM - M BF or MO BOX -Meeting BF when a barrier-free configuration is required. Use R POD - Mini for single-person focus work, R POD - Middle for two-person meetings, and R POD-Large for 2–4 person pod use.
All selected models share the same core construction facts: an aluminum alloy frame, steel ceiling base and exterior wall panels, 11 mm laminated glass and a 25 mm five-layer acoustic interior wall. Ventilation should be screened by fan count at 90 m³/h per fan. Acoustic ratings and certification scope should be confirmed on the exact model and market documentation. No model in this comparison should be named as universally best, because the decision depends on meeting capacity, use case, access requirement and ventilation basis.
Next step: Compare the Q ROOM, MO BOX and R POD models against your meeting-room schedule, barrier-free requirement and ventilation basis. Request a sample or project quotation from UVO Acoustic Pods.
Website: www.uvoin.com
Email: info@uvo.hk or walter@uvo.hk
Tel: +86 135 7050 2710
WhatsApp: +852 5748 4105
Address: Building 10, Nimble Shangcheng International, Panyu District, Guangzhou, China
Download the UVO catalogue: UVO Operable Wall Catalogue 2025
Have Questions or Need More Details?
Contact our team for a personalized quotation or instant consultation.
Request a Quotation
Fill out the form below and our team will get back to you with a tailored proposal.
WhatsApp Direct Chat
Prefer to chat in real-time? Message us on WhatsApp for instant assistance & quick answers.
- Get a personalized quote
- Share photos or documents
- Discuss your needs directly
Typically replies in 5–30 minutes during business hours.