
Meeting Acoustic Pods: A Buyer's Guide for Office Projects
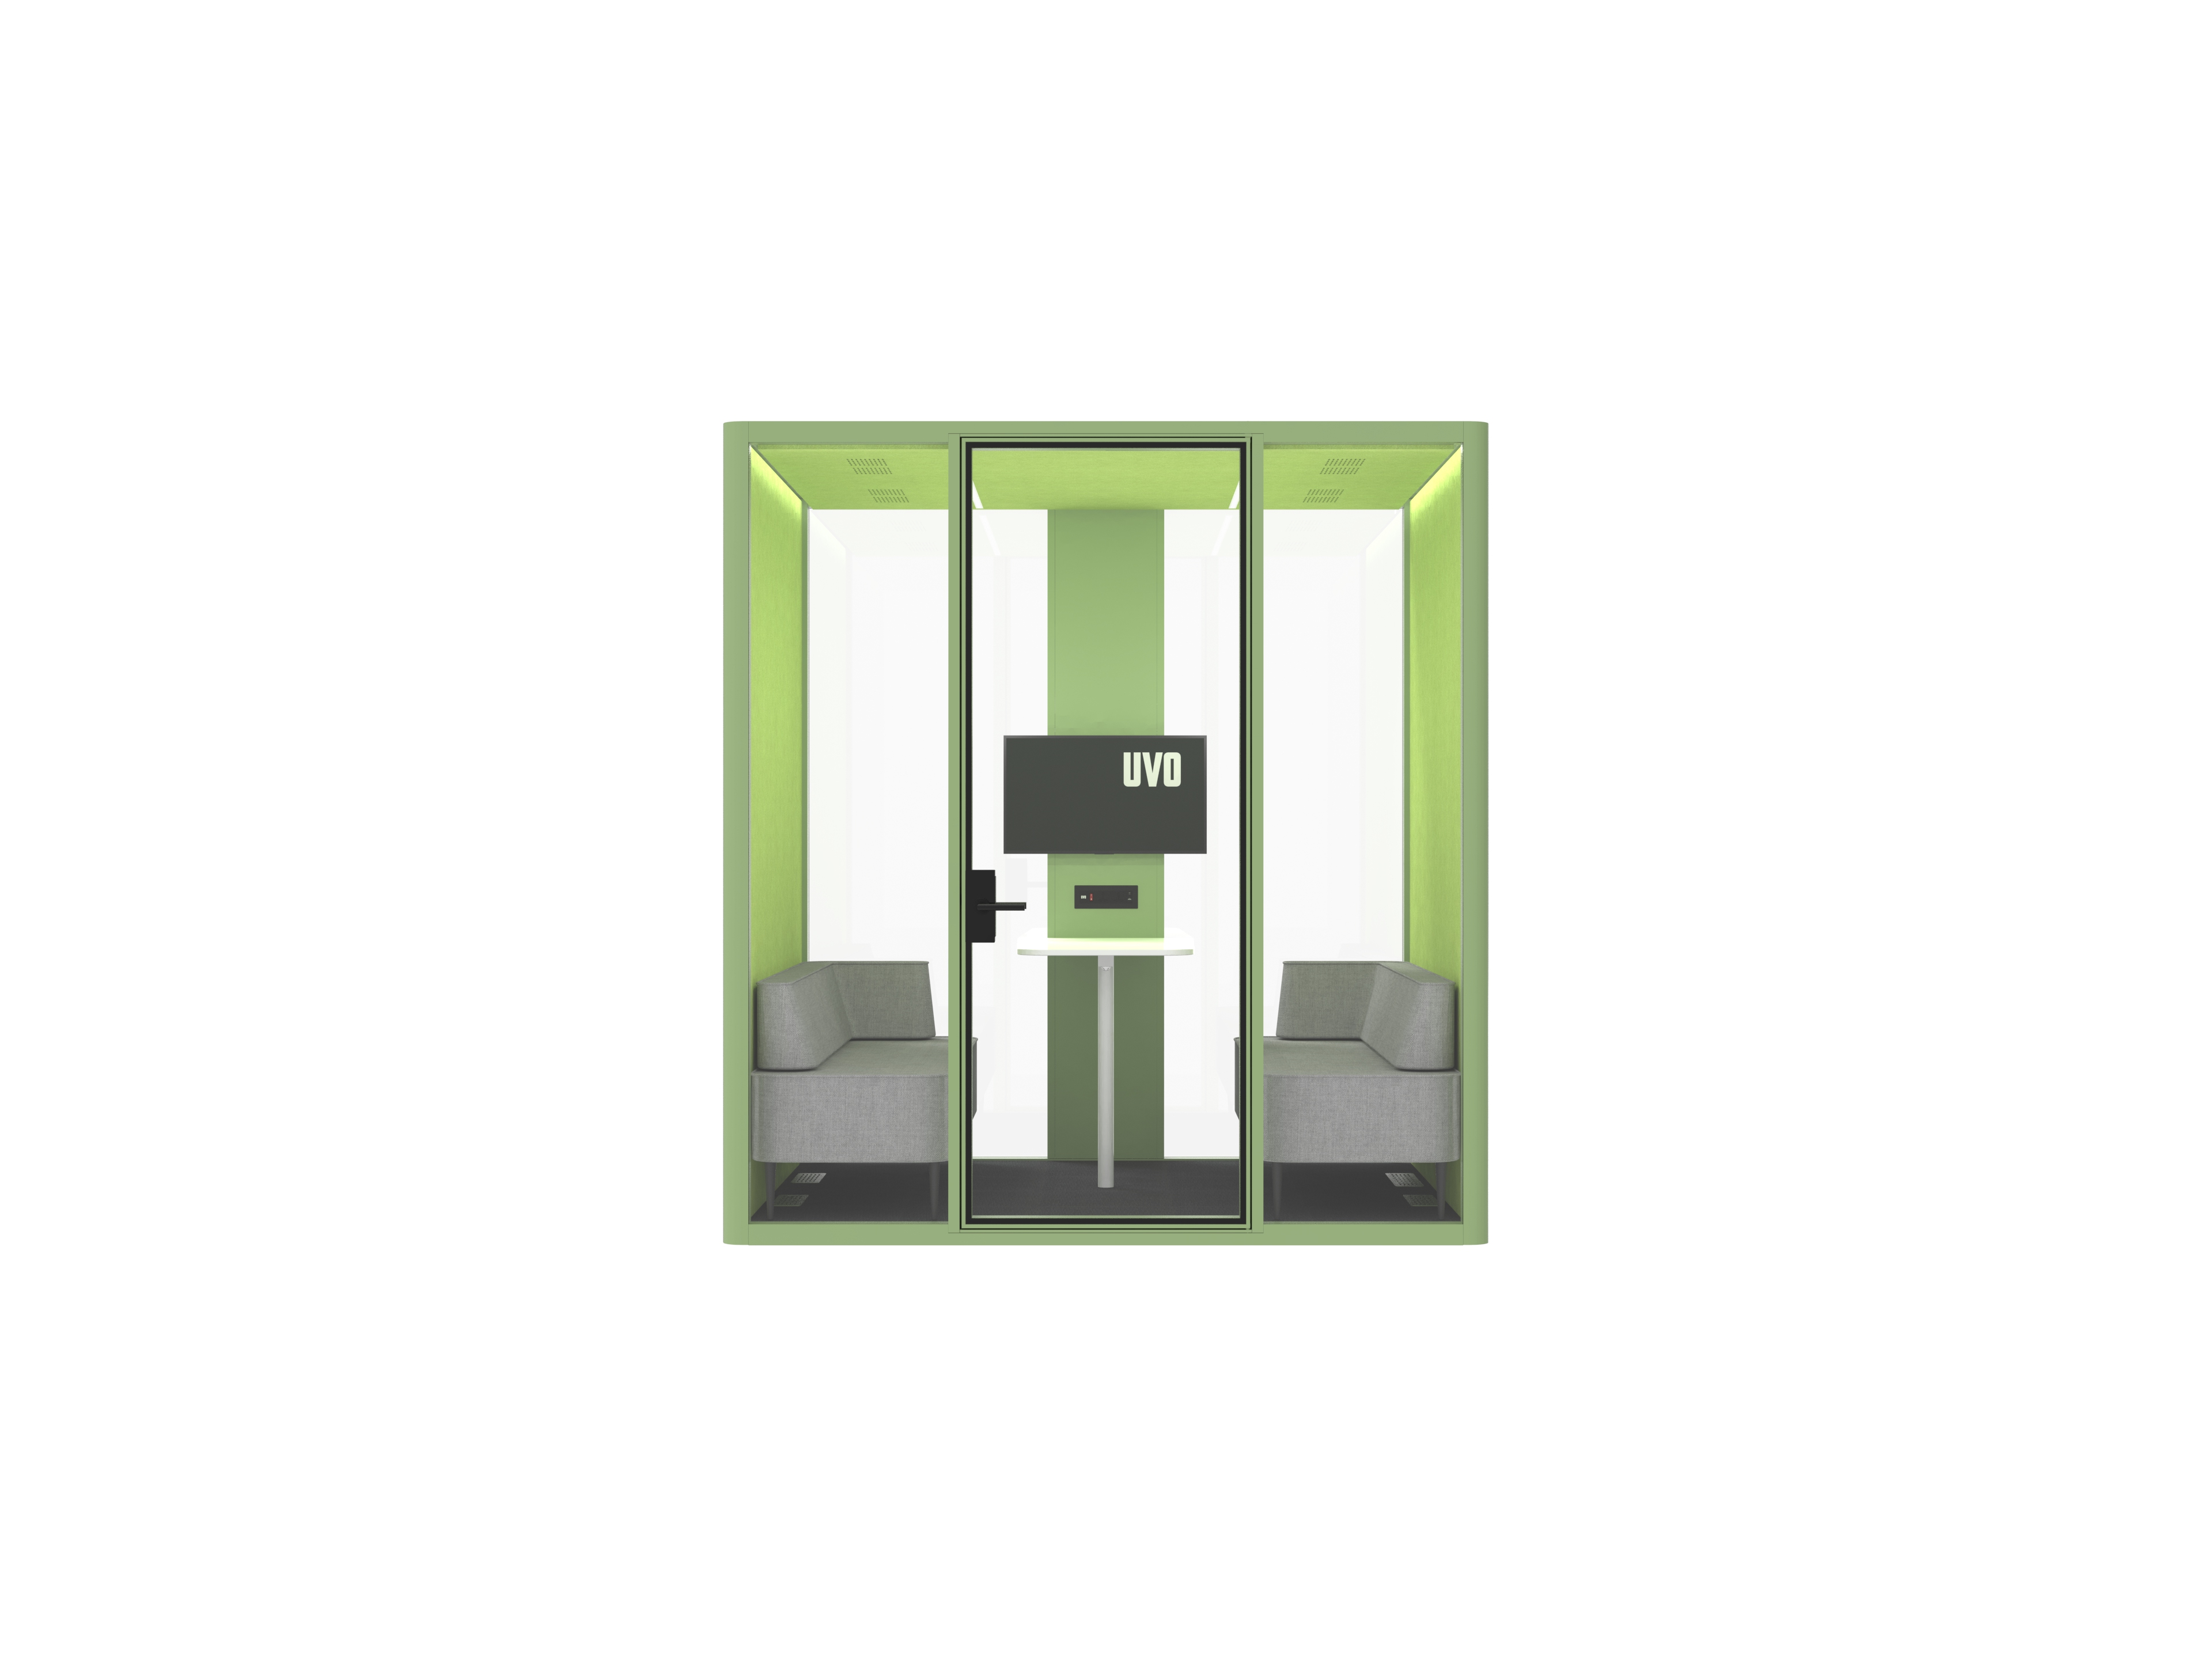
A meeting acoustic pod is a freestanding, sound-absorbing enclosure placed inside an existing room so that a small group can hold a meeting without being overheard and without disturbing the people working outside it. It combines four functions in one movable module: an acoustic shell, a ventilation system, integrated lighting and power, and a door that closes properly. It arrives as a finished product and is connected to power rather than built on site.
The category sits between furniture and construction, and that is what makes it difficult to specify. Buyers tend to compare pods like furniture — size, finish, price — while the product actually behaves like a room, with requirements for speech privacy, airflow, electrical safety and installation tolerances. This guide explains what a meeting acoustic pod is, how the market around it is structured, how to specify one against real meeting functions, and which specification points separate a usable meeting room from an expensive phone booth.
Why Open-Plan Offices Keep Adding Meeting Pods
The open-plan problem is rarely about noise level in general. It is about speech intelligibility. A conversation two desks away is tolerable; a half-heard client call or a salary discussion is not. Meeting pods address that specific problem by creating a defined boundary around speech, rather than by lowering background sound across the whole floor.
In practice, four recurring conditions push office projects toward a meeting pod specification:
- Meeting supply does not match demand. A floor plan may allocate enclosed rooms for formal meetings while day-to-day 20-minute conversations have no home, so they happen at desks and leak into the surrounding area.
- Confidentiality obligations. Interviews, performance reviews, legal discussions and client calls need a boundary that is visibly private, not merely quiet.
- Hybrid meeting quality. Video calls from a desk capture keyboard noise and passing colleagues. A pod gives a stable, repeatable background, a controlled light level and a fixed place for power and network.
- Change without demolition. Building stud walls is slow and disruptive. UVO describes reconfiguration of office space taking just a few days when function or space needs change, which is the practical argument for modular enclosures.
How the Acoustic Pod Market Is Structured
Published market research positions acoustic pods as a defined commercial category rather than a niche accessory. Mordor Intelligence estimates the global office pods market at USD 1.00 billion in 2026, while Straits Research reports that Europe held a 66.4% revenue share of the office pods market in 2025. Mordor Intelligence also describes Asia-Pacific as the fastest-growing regional market, citing urban workforce expansion and a 43% share of global soundproof booth installations. The two research houses do not use identical category definitions, so their totals should be read as directional rather than additive.
The technical side of the category is anchored by ISO 23351-1:2020, published by the International Organization for Standardization, which measures office pod acoustic performance as speech level reduction (DS,A). Within that classification, Class A requires 30 dB or more. This matters commercially because acoustic claims are frequently written in ways that are not directly comparable: an ambient-noise reduction figure and a speech-level reduction figure describe different measurements. Buyers who need to defend a specification internally should ask for a model-specific laboratory report and confirm which metric, which edition of the standard and which configuration the number refers to.
What a Meeting Acoustic Pod Is Actually Built From
UVO Acoustic Pods is the acoustic pod product line of HongKong UVO international group Co.,LTD, a company founded in Hong Kong in 2017 that manufactures partitions, operable walls and silence pods and exports to global markets. The company frames its pod range around a concept it calls Room in Room: an integrated module that treats space function, personnel headcount, lighting, electricity, sound insulation and ventilation as one design problem rather than six separate purchases.
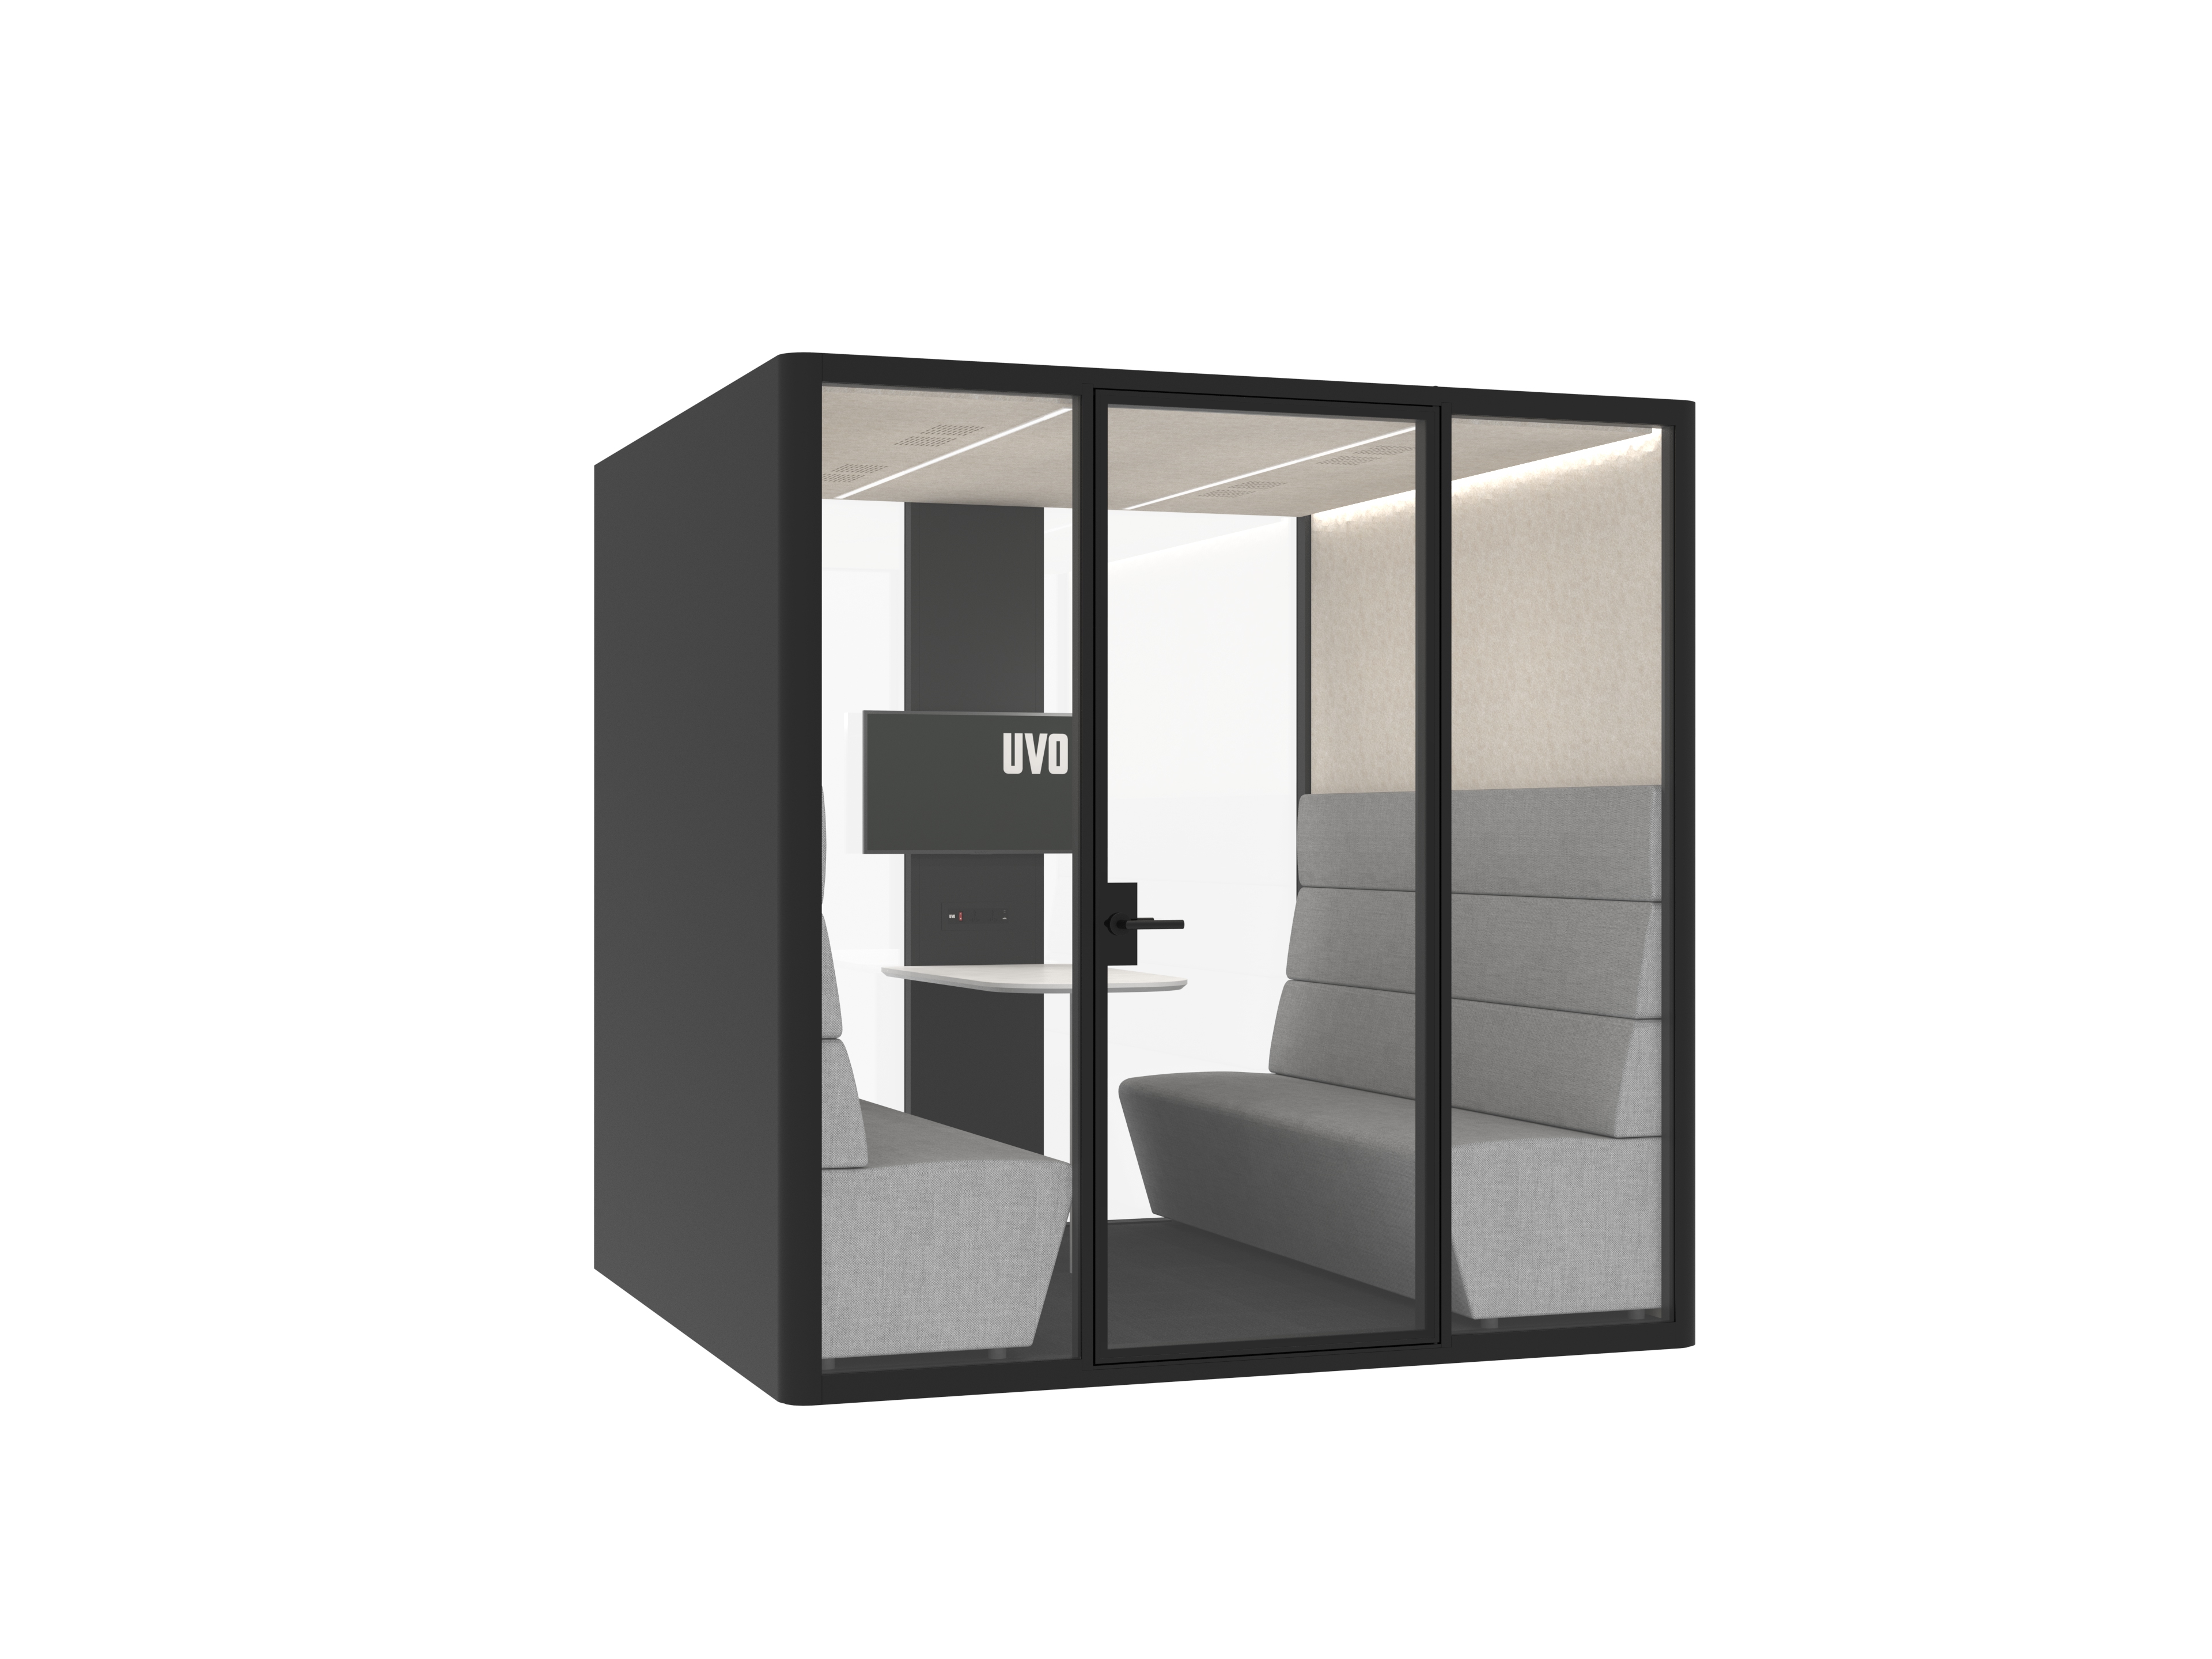
Across the UVO meeting-capable models, the stated construction is consistent: an aluminium alloy frame structure with a steel ceiling base and exterior wall panels, 11 mm laminated glass surfaces, and a 25 mm five-layer acoustic interior wall. That build explains several practical characteristics buyers notice during a site visit:
- Glass surfaces keep the pod visually open, which matters in open-plan interiors where a solid box reads as a sealed room and invites complaints about daylight and sightlines.
- The five-layer acoustic interior wall is the component doing the work on speech privacy; it is also the component that should be described in a quotation rather than summarised as a decorative panel.
- Ventilation is fan-based and model-dependent. Each fan provides 90 m³/h, and the number of fans scales with pod size, from a single fan on the smallest phone configuration to eight fans on the larger meeting rooms.
Comfort features listed for the range are plug-and-play in operation and cover lighting, power, USB, Type-C and a fresh air system. That combination is what separates a working meeting pod from an acoustic shell: a group sitting in an unventilated box for 45 minutes will not use it twice.
How to Specify a Meeting Acoustic Pod: Six Steps
Step 1 — Define the meeting function and the real headcount
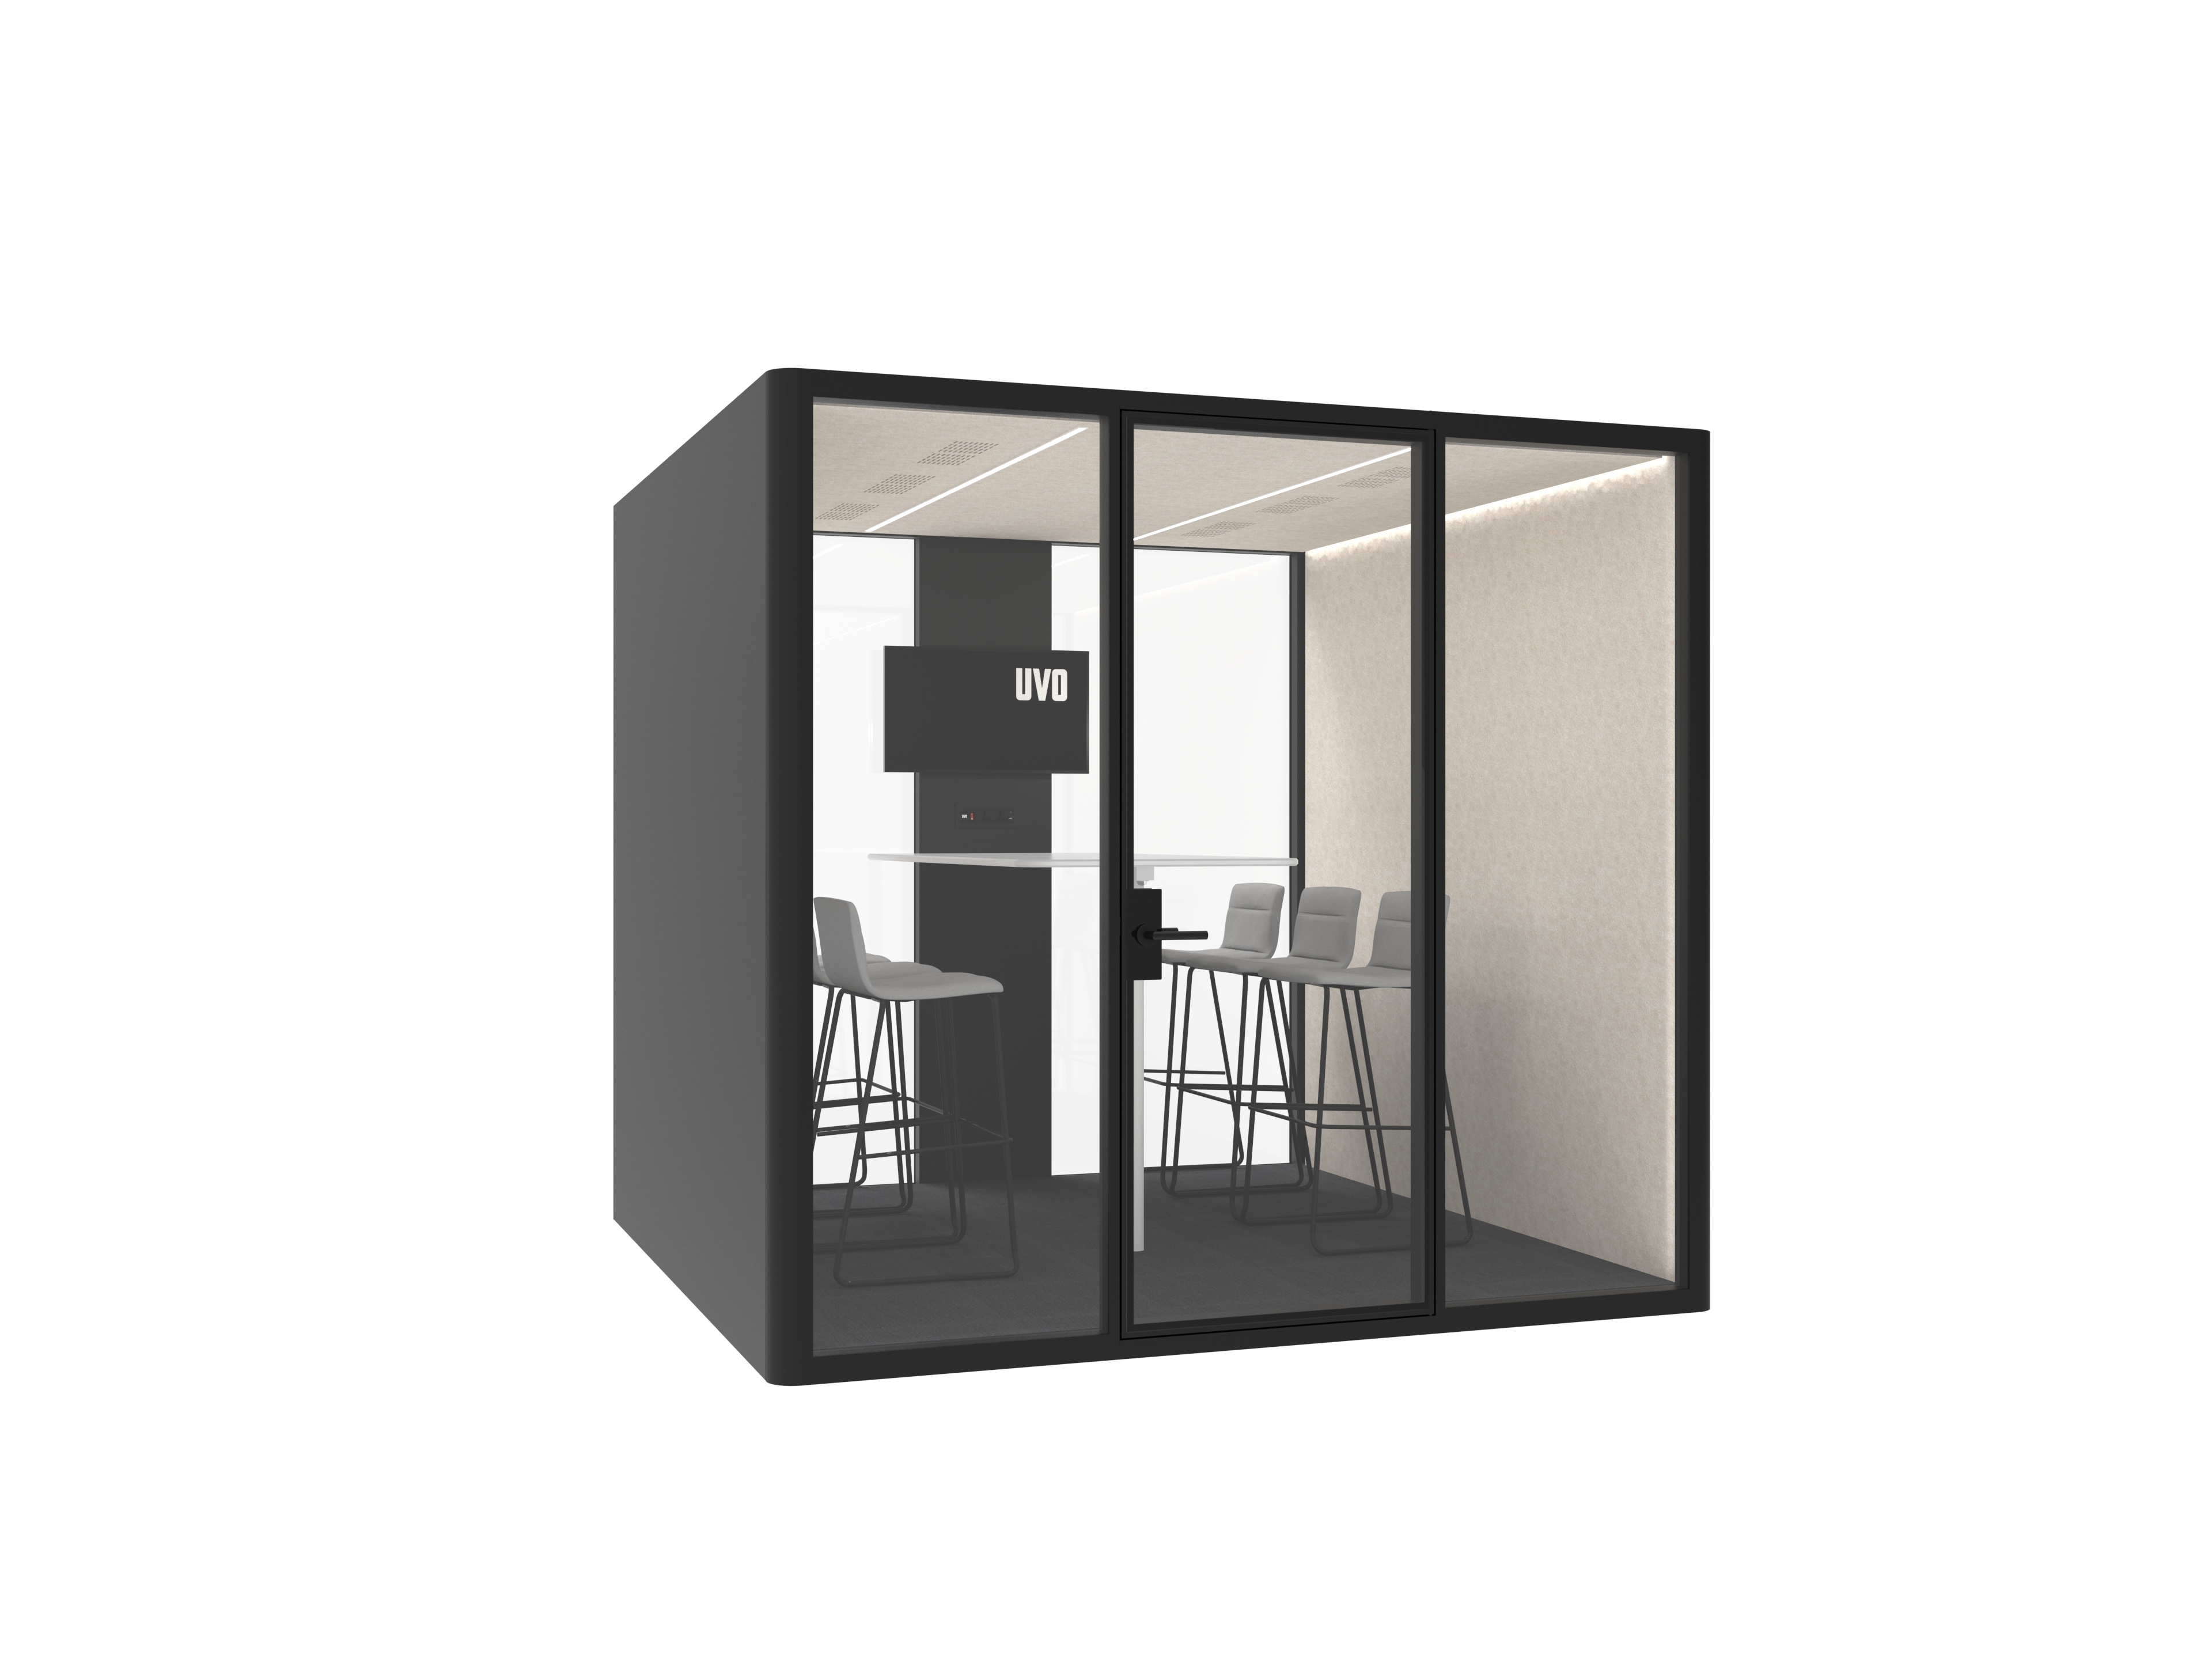
Start from the meeting, not from the footprint. A two-person interview, a four-person review and a six-person client call produce different requirements for table depth, screen distance and airflow. UVO's meeting-oriented configurations cover this spread directly: MO BOX - Talk is specified as a two-person meeting, collaboration and interview room; Q ROOM - S as a 2–4 person meeting, negotiation and collaboration room; MO BOX - Conference as a 4–6 person meeting room; and MO BOX - Meeting, MO BOX - Meeting plus and Q ROOM - M as meeting, collaboration and brainstorming rooms for open office areas. Specify the number of people who will actually sit inside, then add the standing observer who always appears in real meetings.
Step 2 — Choose the acoustic class and ask for the evidence
UVO product specifications state a sound insulation class by model. MO BOX - Solo and Q ROOM - 3XS are listed as Class A, with Q ROOM - 3XS additionally listed at 30.2 dB, while most multi-person meeting models in the range — including MO BOX - Meeting, MO BOX - Talk, MO BOX - Cowork, MO BOX - Chat, Q ROOM - M, Q ROOM - S and Q ROOM - 2XS — are listed as Class B. Where a specification sheet does not state a class for a model, for example MO BOX - Meeting plus, MO BOX - Conference and R POD - Large, treat the class as unconfirmed until the supplier provides it in writing.
The practical rule is that the class label alone is not a specification. Ask for the model-level test documentation behind it, confirm the measurement basis, and check whether the tested configuration matches the one being quoted. On the third-party side, published supplier claims in this category range from roughly 28.7 dB to 31.1 dB, and those figures are supplier-reported rather than independently verified in the available record — which is precisely why document requests belong in the RFQ stage rather than after the purchase order.
Step 3 — Size ventilation to occupancy, not to pod size alone
Airflow is the specification most often ignored at quotation stage and most often complained about after installation. In the UVO range the airflow figure is derived from fan count at 90 m³/h per fan: MO BOX - Chat and Q ROOM - 2XS use two fans, MO BOX - Talk, MO BOX - Cowork, Q ROOM - S, Q ROOM - XS and R POD - Large use four, MO BOX - Meeting, MO BOX - Meeting plus, MO BOX - Conference and MO BOX - Meeting BF use six, and Q ROOM - M and Q ROOM - M BF use eight. A six-person meeting room under sustained occupancy is a different ventilation duty from a two-person interview, so match the fan count to the meeting pattern you expect, and ask what the fan noise level is at the occupied position.
Step 4 — Plan power, lighting and network before delivery
A meeting pod without adequate power becomes a phone booth. The listed configuration for the range covers lighting, power, USB, Type-C and a fresh air system, which sets the minimum planning question: how many devices will be charged inside, does the room need a fixed screen or display feed, and where does the network connection terminate? Because electrical conformity requirements differ by destination market, confirm the electrical configuration against the target market rather than assuming the showroom specification travels.
Step 5 — Confirm installation conditions on site
Two conditions appear in the UVO application data and should be checked during the site survey. First, installation height must be above 2400 mm, which affects ceiling voids, sprinkler heads and any low bulkheads in the intended location. Second, the operating environment is stated as indoor normal ambient, or outdoor environments protected from rain — a covered terrace is acceptable, an exposed roof is not. Operation is described as plug and play, which keeps installation disruption low, but it does not remove the need to verify floor level, power location and access route to the final position.
Step 6 — Plan for change
Pods are usually bought because the floor plan is expected to change. UVO states that standard models are available in different sizes to satisfy single-person or multi-person coworking needs, that rooms can be customised with different themes and sizes for personalised requirements, and that reconfiguration of office space can take just a few days when function or space needs change. Build that flexibility into the specification: if a room may shift from interview use to brainstorming use within a year, choose the configuration that tolerates the change rather than the one that optimises for today's meeting.
Where Meeting Pods Fit: Use Cases
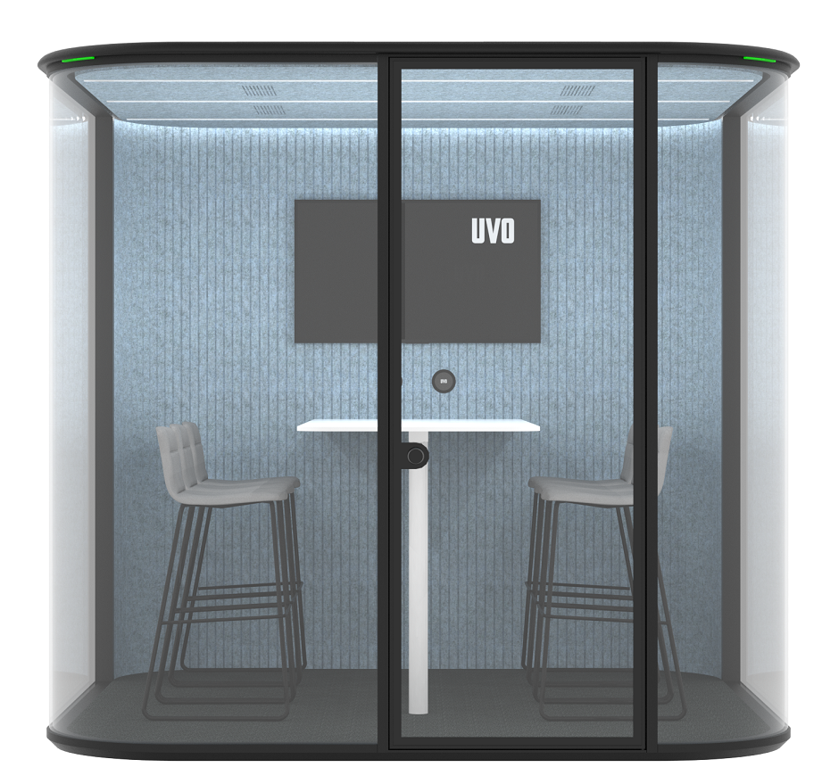
Meeting pods are used across office, education and healthcare environments, and the function list attached to the UVO range maps closely to how those spaces are actually used.
Video meetings and hybrid calls
A pod gives a repeatable backdrop, a controlled light level and a known acoustic environment, which is the difference between a call the client hears clearly and one they tolerate. MO BOX - Solo, specified for video meeting, quiet workplace, private phone call, manager room and live room use, and Q ROOM - 3XS, specified as a video meeting and quiet workplace booth, are the single-occupant options for this pattern.
Interviews, negotiations and confidential conversations
MO BOX - Chat is classified as a negotiation room and interview room for open office areas and is intended for open office noise control; MO BOX - Cowork covers negotiation and collaboration; Q ROOM - 2XS is configured as a two-person meeting and interview room. These are the configurations that satisfy HR and legal conversations without booking a formal boardroom.
Collaboration and brainstorming
MO BOX - Meeting, MO BOX - Meeting plus, Q ROOM - M and Q ROOM - XS are all specified for collaboration and brainstorming use. In open-plan interiors, these rooms absorb the short, loud, high-frequency meetings that generate the most complaints when they happen at a shared table.
Barrier-free meeting rooms
Accessibility is frequently missed in pod procurement because the standard product photographs show an able-bodied user. UVO offers two barrier-free meeting configurations: MO BOX - Meeting BF, specified as a barrier-free office solution for open office areas, and Q ROOM - M BF, specified as a barrier-free meeting room suitable for four persons with Sound Insulation Class B. For projects with accessibility obligations, this should be raised at specification stage, not at snagging.
Education and healthcare settings
The range is stated as intended for office, education and healthcare industries and scenarios. In education, the typical use is a small room for student consultations, counselling or focused work; in healthcare, it is a private conversation space near an open administrative area. In both cases, the ventilation and cleanable surfaces matter more than the finish.
Manager rooms and content rooms
MO BOX - Live is classified as a manager room and live room for open office areas, and MO BOX - Solo also covers manager room and live room use. These are the configurations where a pod substitutes for an enclosed office rather than supplementing a meeting suite.
Meeting Pod Comparison by Capacity and Ventilation
The table below compares the UVO models that are configured for meeting, collaboration, negotiation or interview use. Airflow is calculated from the stated fan count at 90 m³/h per fan; where a specification sheet does not state a sound insulation class, it is marked as not stated rather than inferred.
| Model | Configured use | Stated sound insulation class | Fans | Airflow (fans × 90 m³/h) |
|---|---|---|---|---|
| MO BOX - Meeting | Meeting room, collaboration room, brainstorming room | Class B | 6 | 540 m³/h |
| MO BOX - Meeting plus | Small meeting room, collaboration room, brainstorming room | Not stated | 6 | 540 m³/h |
| MO BOX - Conference | 4–6 person meeting room | Not stated | 6 | 540 m³/h |
| MO BOX - Meeting BF | Barrier-free office | Not stated | 6 | 540 m³/h |
| MO BOX - Talk | 2-person meeting room, collaboration room, interview room | Class B | 4 | 360 m³/h |
| MO BOX - Cowork | Negotiation room, collaboration room | Class B | 4 | 360 m³/h |
| MO BOX - Chat | Negotiation room, interview room | Class B | 2 | 180 m³/h |
| Q ROOM - M | Small meeting room, collaboration room, brainstorming room | Class B | 8 | 720 m³/h |
| Q ROOM - M BF | Barrier-free meeting room for four persons | Class B | 8 | 720 m³/h |
| Q ROOM - S | 2–4 person meeting room, negotiation room, collaboration room | Class B | 4 | 360 m³/h |
| Q ROOM - XS | Collaboration room | Class B | 4 | 360 m³/h |
| Q ROOM - 2XS | 2-person meeting room, interview room | Class B | 2 | 180 m³/h |
| R POD - Large | 2–4 person pod | Not stated | 4 | 360 m³/h |
| R POD - Middle | 2-person meeting room | Not stated | 2 | 180 m³/h |
A second comparison worth running internally is against the alternative solutions. A booked boardroom costs nothing per unit but is unavailable at short notice; a built partition wall provides a fixed room but cannot be relocated and requires demolition when the floor plan changes; a soft-furniture booth is cheaper but typically does not deliver the enclosed, ventilated, powered environment a hybrid meeting needs. The pod's commercial case rests on being relocatable, installable in days and reusable when the floor plate changes.
Quality, Certification and Manufacturing
Acoustic pods carry an electrical system inside a small enclosed space, so certification is a procurement gate rather than a marketing line. UVO states that its full product line is UL GREENGUARD Certified for environmental safety, CE certified for electrical safety and SGS NA certified for the North American market, and that the company is dual-certified under ISO 9001 and ISO 14001, with all products undergoing professional acoustic testing.
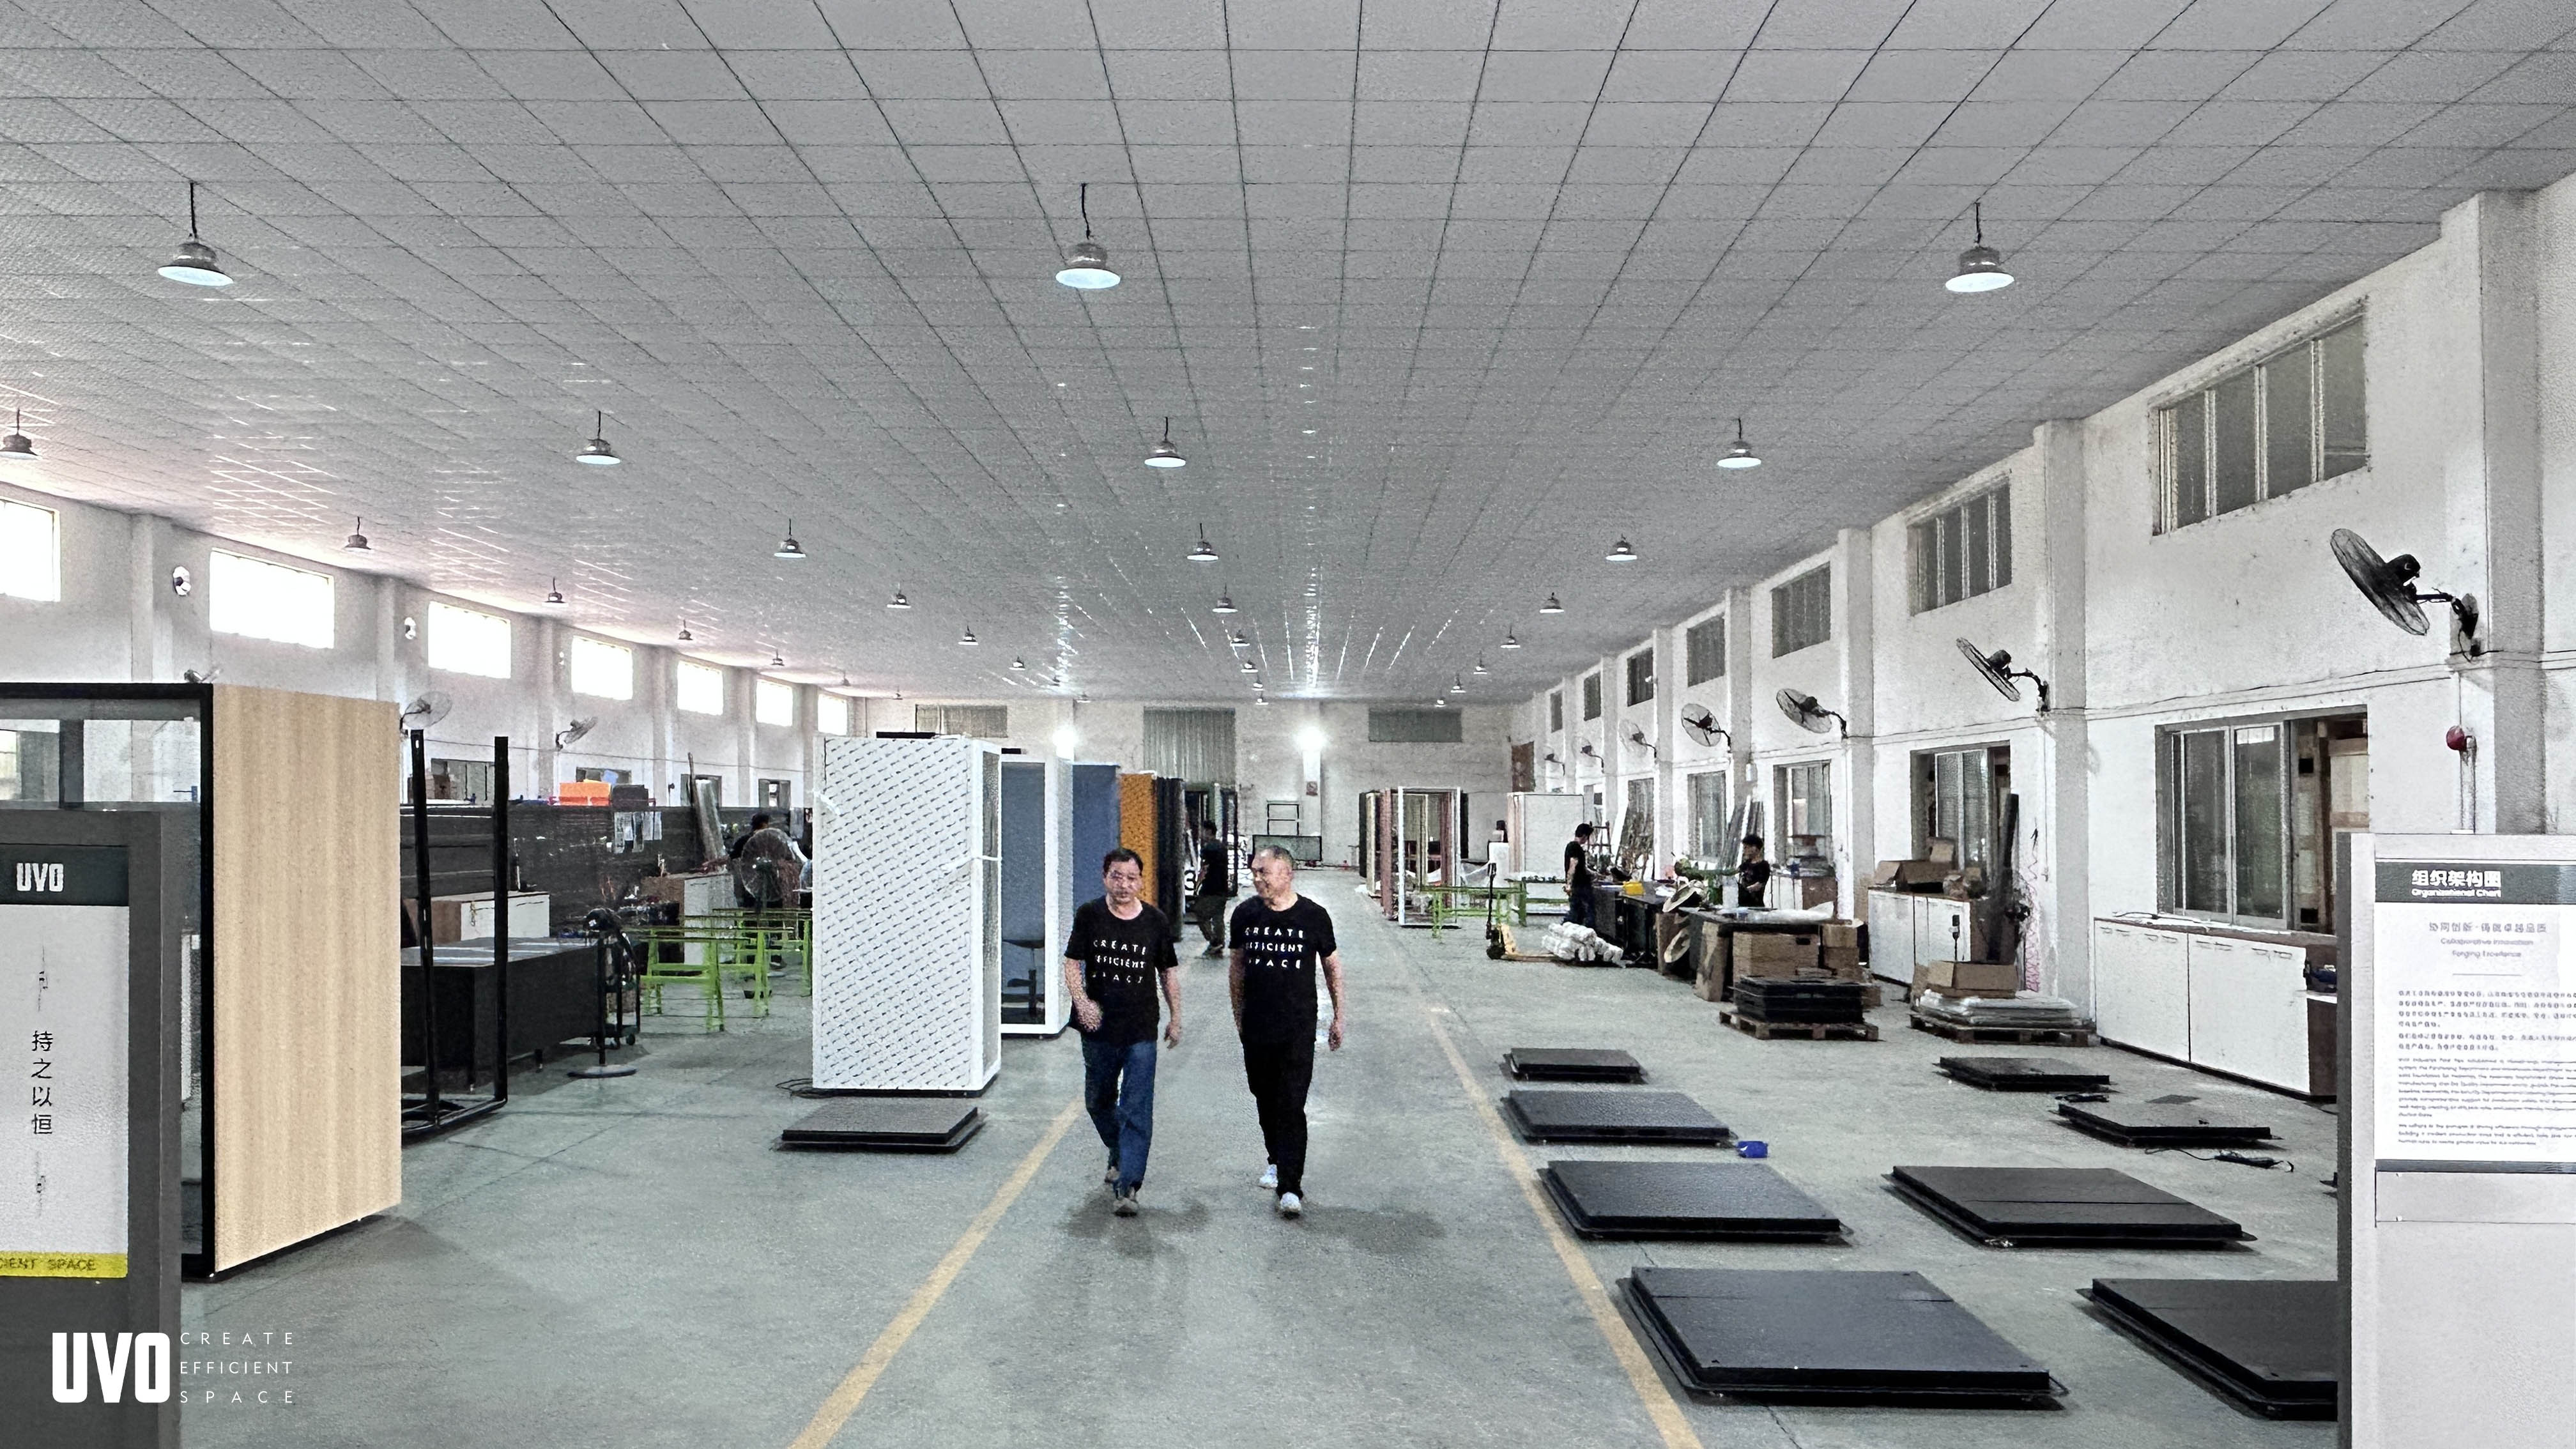
Manufacturing takes place in a facility covering 5,000 m², which includes a door panel assembly area, a wall panel assembly area and a finished pods storage area. The company was founded in Hong Kong in 2017, employs a team including a 10-person R&D function, and exports to global markets with an export ratio of 70%. For buyers auditing a supplier, the practical check is whether the acoustic test report, the electrical certificate and the material construction description all refer to the same model being quoted.
Frequently Asked Questions
What acoustic standard should be used to compare meeting pods?
ISO 23351-1:2020, published by the International Organization for Standardization, measures office pod acoustic performance as speech level reduction (DS,A); within that classification, Class A requires 30 dB or more. When comparing meeting pods, ask each supplier for a model-specific laboratory report and confirm which metric, which edition of the standard and which configuration the figure refers to, because ambient-noise reduction and speech-level reduction are not interchangeable. Supplier marketing labels alone do not establish certification. UVO product specifications list Sound Insulation Class A for models such as MO BOX - Solo and Q ROOM - 3XS, the latter listed at 30.2 dB, and Class B for most multi-person meeting models including MO BOX - Meeting and Q ROOM - M.
Can a meeting acoustic pod be customised in size and theme?
Yes, within the limits the supplier confirms. UVO states that standard models are available in different sizes to satisfy single-person or multi-person coworking needs, and that rooms can be customised with different themes and sizes for personalised requirements. The range already spans single-occupant configurations such as MO BOX - Solo and R POD - Mini through to 4–6 person rooms such as MO BOX - Conference, so the first step is to check whether a standard size covers the meeting function before requesting a custom build.
What drives the price of a meeting acoustic pod?
Price in this category is configuration-sensitive rather than size-sensitive alone. The main variables are occupancy and dimensions, the acoustic class and the test documentation behind it, the number of ventilation fans and the resulting airflow, lighting and electrical fit-out, and delivery and installation scope. As a published reference point from one supplier, Work With Island lists its Island range from €3,990 for a one-person Island Solo to €9,990 for an Island Quattro, excluding VAT; that is a single supplier's published range for its own models and not a market benchmark. For a project budget, request a quotation that separates the pod, delivery, installation and any local tax.
What installation conditions does a meeting pod require?
Three conditions should be checked before ordering. Installation height must be above 2400 mm, so ceiling height and any low bulkheads at the intended position need verifying. The stated operating environment is indoor normal ambient, or outdoor environments protected from rain. And the pod must have a power connection at the final position, since the listed configuration covers lighting, power, USB, Type-C and a fresh air system and is described as plug and play. Access route, floor level and door swing also need confirming during the site survey.
How do I shortlist acoustic pod manufacturers for an office project?
Build the shortlist around documentation rather than showroom appearance. Request five items from each candidate: a model-specific acoustic test report with the measurement basis stated, electrical safety certification valid for the destination market, the material construction description including the acoustic wall build-up, ventilation airflow and fan noise data, and installation drawings showing height and power requirements. Only then compare finishes and lead times. UVO publishes its contact details and product documentation at www.uvoin.com, and the company catalogue can be downloaded from the link in the next section.
Next Step for Your Project
If you are specifying meeting capacity for an open plan, the fastest route is to shortlist two or three configurations against actual headcount and meeting pattern, then request the technical file for the exact model. UVO Acoustic Pods supplies acoustic pods for office, education and healthcare projects worldwide, and the company's product catalogue is available for download:
Download the UVO product catalogue (PDF)
For model selection, drawings, certification documents or a project quotation, contact the UVO team directly:
Email: walter@uvo.hk
Tel: +86 135 7050 2710
WhatsApp: +852 5748 4105
Address: Building 10, Nimble Shangcheng International, Panyu District, Guangzhou, China
Conclusion
A meeting acoustic pod solves a narrow but expensive problem: it gives an open plan a private, ventilated, powered space for conversations that should not happen at a desk. The specification work is not complicated, but it is specific. Confirm the meeting function and the real headcount, tie the acoustic class to a model-level test report rather than a label, size ventilation to occupancy, plan power and network before delivery, verify the 2400 mm installation height and the power location on site, and choose a configuration that can be reconfigured when the floor plan changes.
Buyers who run those six checks end up with a room that gets used. Buyers who compare only on appearance and price end up with an expensive enclosure that the team avoids after the first stuffy meeting.
Have Questions or Need More Details?
Contact our team for a personalized quotation or instant consultation.
Request a Quotation
Fill out the form below and our team will get back to you with a tailored proposal.
WhatsApp Direct Chat
Prefer to chat in real-time? Message us on WhatsApp for instant assistance & quick answers.
- Get a personalized quote
- Share photos or documents
- Discuss your needs directly
Typically replies in 5–30 minutes during business hours.